Daniel Puckett

BEDS4
BATHS2 full 1 partial
SQUARE FEET2,200
MLS#RA20264746
STATUSActive
PROPERTY TYPEResidential - Single Family
SUBDIVISIONSouth Oaks
Property Description
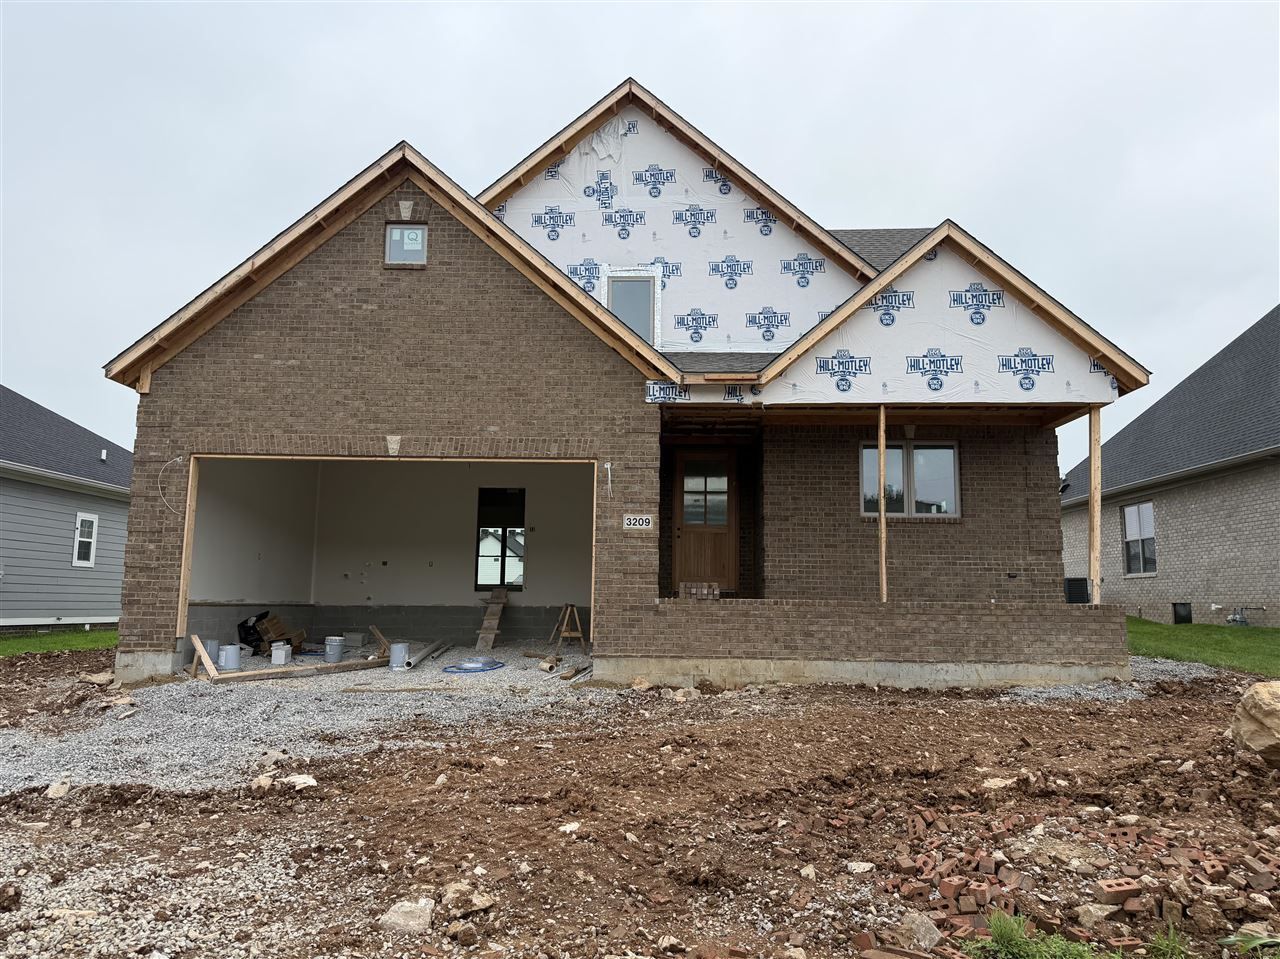
This luxury new build by Goodworth Construction offers high end finishes and exceptional energy efficiency. Offering 4 spacious bedrooms and 2.5 bathrooms, this thoughtfully designed residence showcases quality abad attention to detail throughout. The heart of this home features custom cabinetry, beautiful quartz countertops, a gas range, and an open-concept layout ideal for both everyday living and entertaining. Rich hardwood floors flows through the main living areas, while the primary suite boasts a custom tile walk in shower, soaker tub, creating a true spa-like en-suite. Built with comfort and performance in mind, this home includes a tankless water heater, dual-fuel HVAC, an encapsulated and conditioned crawlspace, and a foam-insulated attic with ample walk in storage. This exceptional home combines luxury finishes, superior construction, and energy-conscious features into one incredible package. Goodworth Construction promises that every detail was built with pride, integrity, and craftsmanship that stands the test of time.
Property Features
Property Type: Residential - Single Family
Cooling: Central Air, Central Electric, Energy Star
Garage: 2
Heating: Energy Star, Forced Air, Heat Pump, Multiple
Home Style: 2 Story, Craftsman
Lot Size: 0.23 Acres
Roof Type: Dimensional, Shingles
Stories: 2.0
Year Built: 2026
Amenities
Attic Storage
Ceiling Fan(s)
Chandeliers
Closet Light(s)
Foam Insulation
Split Bedroom Floor Plan
Walk-in Closet(s)
Covered Front Porch
Concrete Walks
Covered Patio
Landscaping
Outdoor Lighting
Feature Descriptions
Appliances/Equipment: Smoke Detector(s)
Basement: None
Bathroom Features: Double Vanity, Granite Counter Tops, Separate Shower, Tub, Tub/Shower Combo, Walk in Closet(s)
Days on Site: 3
Exterior: Brick, Fiber Cement Board
Fireplace/Wood Stove Features: 1,Gas Log-Natural, Ventless
Floor Coverings: Carpet, Hardwood, Tile
Foundation: Block, Brick, Crawl Space, Pier/Pillar, Rock
Garage: Garage Attached, Auto Door Opener, Front Entry
Kitchen Features: Dishwasher, Disposal, Eat-In, Granite Counter Tops, Kitchen Bar, Microwave, Pantry, Range Gas, Range Hood, Refrigerator
Lot Dimensions: 0.23 Acre(s)
Parcel #: 030A-79-091
Sewer: City
Water: County
Window Treatments: None
Room Sizes
Primary Bedroom: 15.9 x 15
Primary Bathroom: 26 x 8
Bedroom 2: 14.9 x 12.8
Bedroom 3: 15.1 x 13.3
Dining Room: 12.10 x 11.8
Kitchen: 14 x 9.5
Living Room: 16.5 x 14
Laundry Room: 7.9 x 7.9
Other Room 2: 7.9 x 5.7
Other Room 3: 13.5 x 6.11
Local Schools
High School: South Warren
Middle School: South Warren
Elementary School: Rich Pond
Listed By / Shown By
Listed By
Agency Name: Crye-Leike Executive Realty

Shown By
Agent Name: Daniel Puckett
Agent Phone: (270) 799-5527
Estimate Your Payment
Estimated Payment
$ 2,857.12 per month $2,717.12 Principal & Interest $0.00 Property Tax (data not provided by mls) $140.00 Homeowner's InsuranceChange Payment Information
Privacy Policy / DMCA Notice / ADA Accessibility


This site is hosted, designed and copyright
© 1994 - 2026 by
Delta Media Group, Inc. -- Patent Pending --
Lot 91 Shadbush Way | MLS# RA20264746
This single family home located at Lot 91 Shadbush Way , Bowling Green, KY 42101 is currently listed for sale by Crye-Leike Executive Realty, with an asking price of $480,000. This property was built in 2026 and has 4 bedrooms and 2 full and 1 partial baths with 2200 sq. ft. Lot 91 Shadbush Way is located in the South Oaks subdivision. Search South Oaks real estate on daniel-puckett.realestateinbowlinggreen.com today.