Daniel Puckett

BEDS4
BATHS2 full
SQUARE FEET1,915
MLS#RA20264732
STATUSActive
PROPERTY TYPEResidential - Single Family
SUBDIVISIONSouth Haven
Property Description
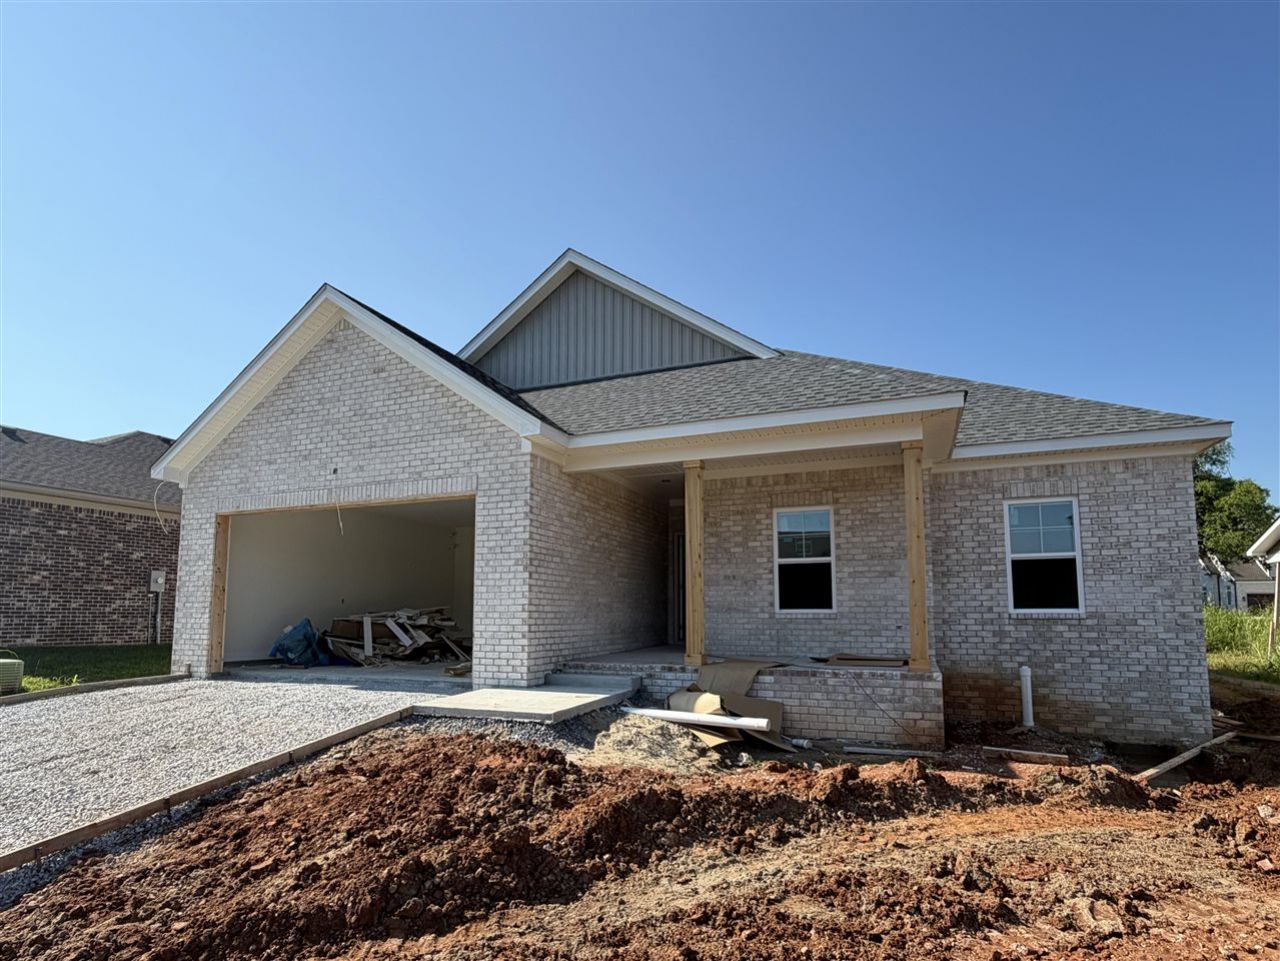
10 YEAR EXTENDED WARRANTY! Welcome home to this all-brick 4-bedroom, 2-bath home tucked away as the second-to-last home on a quiet dead-end street. Inside, you'll find vaulted ceiling, rich hardwood flooring throughout the main living areas, a cozy fireplace and an open-concept layout designed for everyday living. The kitchen features Sahara cabinetry, a wood hood, Taj Mahal quartz countertops and a spacious island perfect for gathering. The private primary suite offers a tray ceiling, double vanity, soaking tub, tiled walk-in shower, private water closet and walk-in closet. A standout feature of this thoughtfully designed floor plan is the connected laundry room, walk-in closet, and primary suite for added everyday convenience. Enjoy both covered front and back porches, a 2-car attached garage and the peaceful setting of a low-traffic street while still being close to neighborhood amenities.
Property Features
Property Type: Residential - Single Family
Cooling: Central Air
Garage: 2
Heating: Heat Pump
Home Style: Ranch
Lot Size: 0.23 Acres
Roof Type: Dimensional, Shingles
Stories: 1.0
Year Built: 2026
Amenities
Attic Storage
Ceiling Fan(s)
Chandeliers
Closet Light(s)
Split Bedroom Floor Plan
Tray Ceiling(s)
Vaulted Ceiling(s)
Walk-in Closet(s)
Covered Front Porch
Community Pool
Concrete Walks
Covered Patio
Exterior Lights
Landscaping
Feature Descriptions
Appliances/Equipment: Smoke Detector(s)
Basement: None
Bathroom Features: Double Vanity, Granite Counter Tops, Separate Shower, Tub, Tub/Shower Combo, Walk in Closet(s)
Days on Site: 80
Exterior: Brick
Fireplace/Wood Stove Features: 1,Gas Log-Natural
Floor Coverings: Carpet, Hardwood, Tile
Foundation: Crawl Space
Garage: Garage Attached, Front Entry, Garage Door Opener
Kitchen Features: Dishwasher, Disposal, Eat-In, Kitchen Bar, Microwave, Pantry, Range/Oven, Range Electric, Range Hood
Lot Dimensions: 0.23 Acre(s)
Parcel #: 030A-80-017
Sewer: Sewer
Water: County
Window Treatments: None
Room Sizes
Primary Bedroom: 16 x 12.6
Primary Bathroom: 11.3 x 9.9
Bedroom 2: 11 x 10
Bedroom 3: 11 x 10
Bedroom 4: 11 x 10
Dining Room: 12.2 x 11
Family Room: 18.5 x 16.5
Kitchen: 13.3 x 11
Local Schools
High School: South Warren
Middle School: South Warren
Elementary School: Rich Pond
Listed By / Shown By
Listed By
Agency Name: Trademark Realty LLC
Agency Phone: 270-779-7966
Shown By
Agent Name: Daniel Puckett
Agent Phone: (270) 799-5527
Agency Title: CRYE-LEIKE Executive Realty

Estimate Your Payment
Estimated Payment
$ 2,529.14 per month $2,405.21 Principal & Interest $0.00 Property Tax (data not provided by mls) $123.93 Homeowner's InsuranceChange Payment Information
Privacy Policy / DMCA Notice / ADA Accessibility


This site is hosted, designed and copyright
© 1994 - 2026 by
Delta Media Group, Inc. -- Patent Pending --
Lot 17 Havenridge Way | MLS# RA20264732
This single family home located at Lot 17 Havenridge Way, Bowling Green, KY 42101 is currently listed for sale with an asking price of $424,900. This property was built in 2026 and has 4 bedrooms and 2 full baths with 1915 sq. ft. Lot 17 Havenridge Way is located in the South Haven subdivision. Search South Haven real estate on daniel-puckett.realestateinbowlinggreen.com today.