Daniel Puckett

BEDS3
BATHS2 full
SQUARE FEET2,711
MLS#RA20264806
STATUSActive
PROPERTY TYPEResidential - Single Family
SUBDIVISIONN/A
Property Description
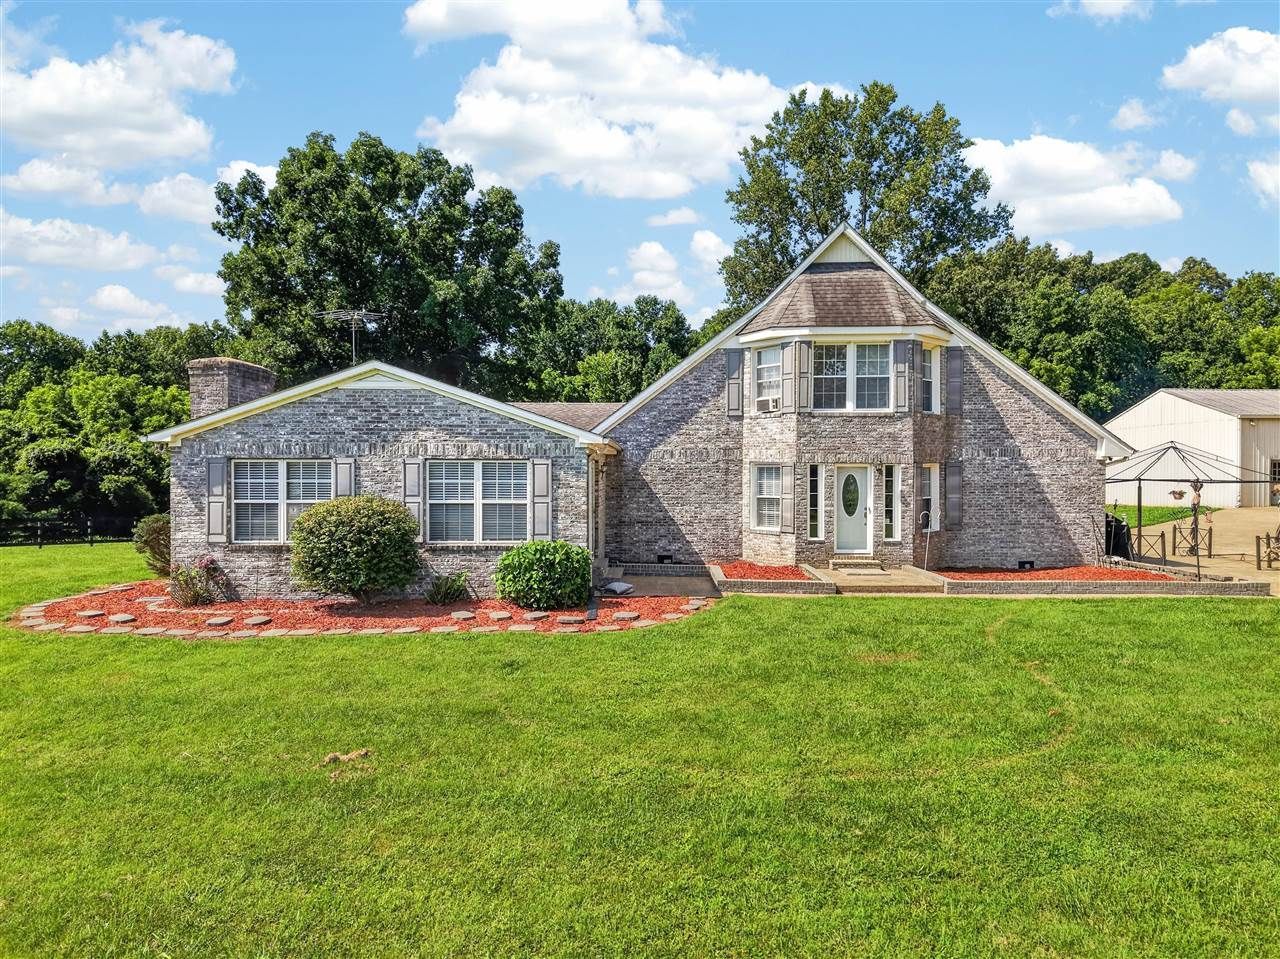
Donâ??t miss your opportunity to own this beautiful mini farm just outside of Bowling Green, KY! This secluded 26+/- acre property offers a great combination of open pasture, wooded acreage, and privacy, with the added bonus of Drake Creek bordering the property. The fenced pasture is perfect for livestock or horses. The property features a 2,711 sq. ft. brick home with 3 bedrooms and 2 bathrooms, providing plenty of space for comfortable living. A large shop offers incredible functionality with three 2-bay garage doors, concrete floors, and electric, making it ideal for equipment, storage, hobbies, or a business. A hay shed adds even more convenience for farm use. Enjoy the privacy of a partially wooded setting, a blacktop driveway, fenced pasture, and plenty of room to spread out. With acreage, a spacious home, and excellent outbuildings, this property has everything you need for your own private mini farm while still being conveniently located just outside Bowling Green.
Property Features
Property Type: Residential - Single Family
Cooling: Central Air
Garage: 6
Heating: Central
Home Style: 1-1/2 Story
Lot Size: 26.00 Acres
Roof Type: Dimensional, Shingles
Stories: 2.0
Year Built: 1988
Amenities
Ceiling Fan(s)
Walk-in Closet(s)
Out Building
Landscaping
Mature Trees
Trees
Feature Descriptions
Appliances/Equipment: Smoke Detector(s)
Basement: None
Bathroom Features: Double Vanity, Tub/Shower Combo
Exterior: Brick
Fireplace/Wood Stove Features: Gas
Floor Coverings: Carpet, Laminate, Tile
Foundation: Crawl Space
Garage: Garage Detached
Kitchen Features: Dishwasher, Range Electric, Refrigerator
Lake Property: None
Lot Dimensions: 26 Acre(s)
Parcel #: 055B-22
Sewer: Septic System
TV/Cable: Cable Available
Water: County
Room Sizes
Primary Bedroom: 22.6 x 18
Bedroom 2: 14.8 x 12.2
Bedroom 3: 14. x 13.5
Kitchen: 12. x 11.8
Living Room: 22. x 18.3
Office: 11.7 x 13.9
Local Schools
High School: South Warren
Middle School: South Warren
Elementary School: Plano
Listed By / Shown By
Listed By
Agency Name: Coldwell Banker Legacy Group
Agency Phone: 270-782-2250
Shown By
Agent Name: Daniel Puckett
Agent Phone: (270) 799-5527
Agency Title: CRYE-LEIKE Executive Realty

Estimate Your Payment
Estimated Payment
$ 4,463.65 per month $4,244.93 Principal & Interest $0.00 Property Tax (data not provided by mls) $218.72 Homeowner's InsuranceChange Payment Information
Privacy Policy / DMCA Notice / ADA Accessibility


This site is hosted, designed and copyright
© 1994 - 2026 by
Delta Media Group, Inc. -- Patent Pending --
2327 Larmon Mill Road | MLS# RA20264806
This single family home located at 2327 Larmon Mill Road , Alvaton, KY 42122 is currently listed for sale with an asking price of $749,900. This property was built in 1988 and has 3 bedrooms and 2 full baths with 2711 sq. ft. Larmon Mill Road is located in the N/A subdivision. Search N/A real estate on daniel-puckett.realestateinbowlinggreen.com today.