Daniel Puckett

BEDS3
BATHS2 full
SQUARE FEET1,345
MLS#RA20264815
STATUSActive
PROPERTY TYPEResidential - Single Family
SUBDIVISIONRiverbend Landing
Property Description
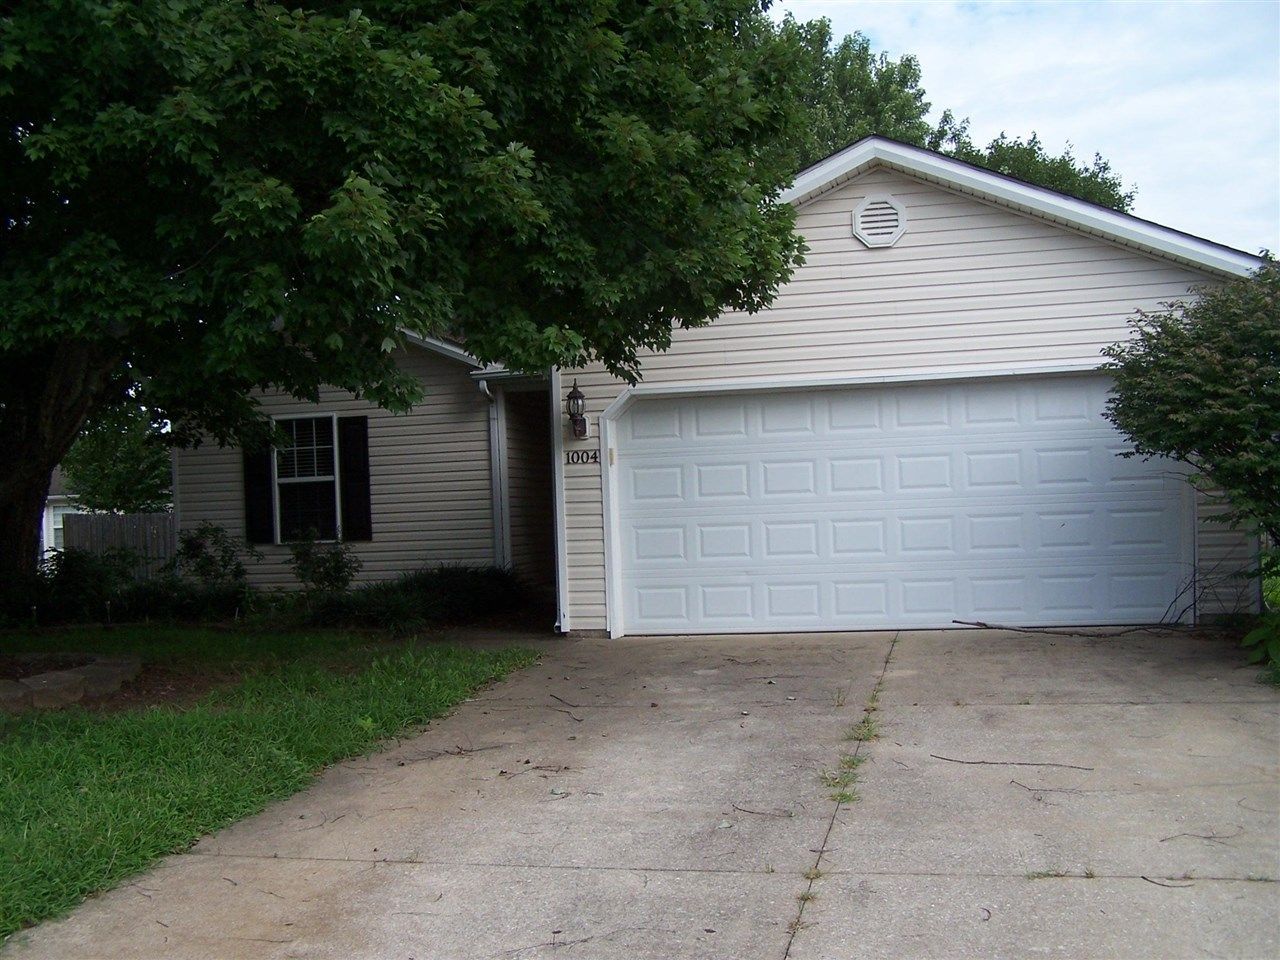
Don't miss this 3 Bedroom, 2 Bath home with a large back yard located in the Riverbend Landing Subdivision off of Porter Pike. Home is conveniently located to shopping, dining, work, and schools, and just minutes from downtown Bowling Green and I65. Schedule your showing today.
Property Features
Property Type: Residential - Single Family
Cooling: Central Air
Garage: 2
Heating: Heat Pump
Home Style: Traditional
Lot Size: 0.27 Acres
Roof Type: Dimensional, Shingles
Year Built: 2004
Amenities
Attic Storage
Ceiling Fan(s)
Patio
Feature Descriptions
Appliances/Equipment: None
Basement: None
Bathroom Features: Tub/Shower Combo, Walk in Closet(s)
Exterior: Vinyl
Fireplace/Wood Stove Features: None
Floor Coverings: Carpet, Hardwood, Tile, Vinyl
Foundation: Block
Garage: Garage Attached
Kitchen Features: Cook Top, Dishwasher, Microwave, Range Electric, Refrigerator
Lot Dimensions: 0.27 Acre(s)
Parcel #: Unk
Sewer: Sewer
TV/Cable: Cable Available, Electric, Garbage-Private, Internet Cable, Natural Gas, Rotor, Street Lights, Underground Cable, Underground Electric, Underground Phone
Water: County
Window Treatments: Partial, Shades
Room Sizes
Primary Bedroom: 14 x 12
Primary Bathroom: 10.2 x 8.3
Bedroom 2: 11 x 9.9
Bedroom 3: 11 x 10
Dining Room: 12.9 x 8.3
Kitchen: 10.9 x 9
Living Room: 17.7 x 17.3
Laundry Room: 8.9 x 3.5
Other Room 2: 21.7 x 18.4
Other Room 3: 10.3 x 5.2
Local Schools
High School: Warren East
Middle School: Warren East
Elementary School: Oakland
Listed By / Shown By
Listed By
Agency Name: Crye-Leike Executive Realty

Shown By
Agent Name: Daniel Puckett
Agent Phone: (270) 799-5527
Estimate Your Payment
Estimated Payment
$ 1,279.75 per month $1,217.04 Principal & Interest $0.00 Property Tax (data not provided by mls) $62.71 Homeowner's InsuranceChange Payment Information
Privacy Policy / DMCA Notice / ADA Accessibility


This site is hosted, designed and copyright
© 1994 - 2026 by
Delta Media Group, Inc. -- Patent Pending --
1004 Overboard Court | MLS# RA20264815
This single family home located at 1004 Overboard Court , Bowling Green, KY 42103 is currently listed for sale by Crye-Leike Executive Realty, with an asking price of $215,000. This property was built in 2004 and has 3 bedrooms and 2 full baths with 1345 sq. ft. Overboard Court is located in the Riverbend Landing subdivision. Search Riverbend Landing real estate on daniel-puckett.realestateinbowlinggreen.com today.